214 SHEFFIELD CIR E
Palm Harbor, FL 34683
- 4 Beds
- 5 Baths Full Baths: 4 Half Baths: 1
- 3,378 SqFt
- 0.36 Lot Size
- 1983 Year Built
At the heart of the home is a chef's dream kitchen, fully remodeled with custom KraftMaid cabinetry, Bosch dishwasher, prep sink, pot filler, charging drawer, pop-up counter outlet, and an extra-large island with extensive storage. The adjacent custom wet bar, complete with walnut shelving, and glass washer, makes entertaining effortless.
Relax in the open living space featuring an upgraded propane fireplace with a custom walnut mantle and built-in outlet, all framed by new hurricane-rated windows and doors for peace of mind and energy efficiency.
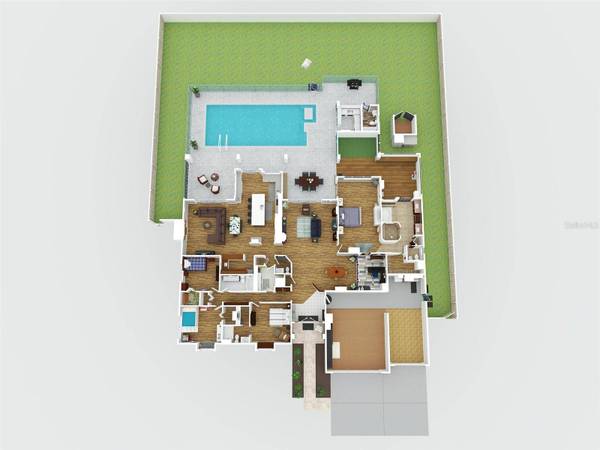
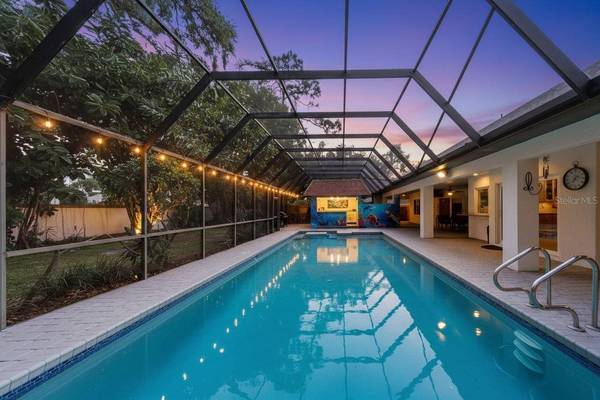
Step outside to your private resort-style backyard with a recently resurfaced and tiled heated, saltwater pool, outdoor kitchen, remodeled outdoor bath, new patio ceiling with super gutters, and a little charming custom dog run. A nautical mural by the Vitale Bros adds a one-of-a-kind artistic touch.
Major upgrades include:
New HVAC (2019)
Roof (2017)
Tankless water heaters (including dedicated unit in kitchen)
Water softener (2025)
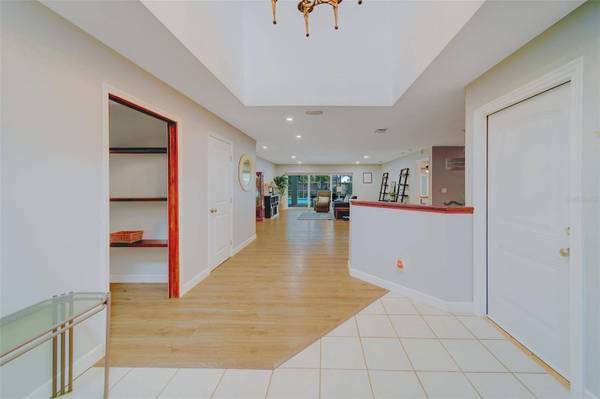
Luxury Laminate flooring throughout (2022)
Custom pantry & laundry shelving
New fencing, new interior doors, fresh paint (interior & exterior)
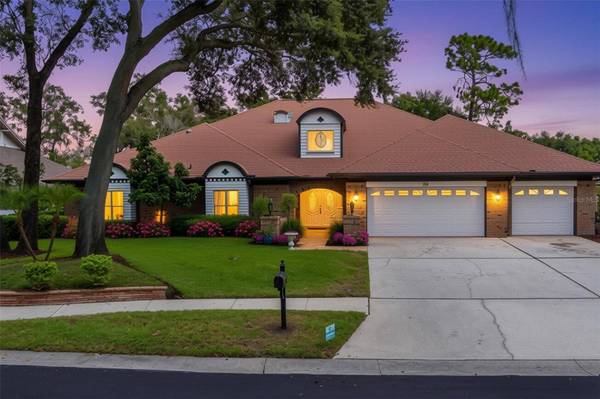
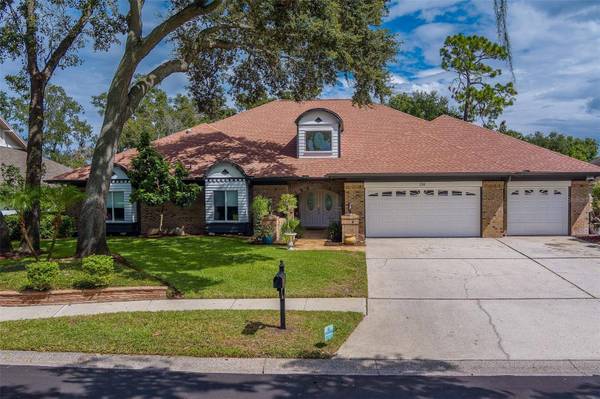
This home is truly move-in ready, designed for families who value quality, comfort, and timeless style. With room to grow, entertain, and relax, and located just minutes from top-rated schools, parks, beaches, and amenities, this one is a must-see.
Come discover luxury living tailored for the modern family in this split floor plan offering two ensuite bedrooms with the primary bedroom on the south wing of the home with an additional office/bonus space.
GALLERY
PROPERTY DETAIL
Key Details
Sold Price $1,015,0001.9%
Property Type Single Family Home
Sub Type Single Family Residence
Listing Status Sold
Purchase Type For Sale
Square Footage 3, 378 sqft
Price per Sqft $300
Subdivision Barrington Oaks West
MLS Listing ID TB8435532
Sold Date 11/14/25
Bedrooms 4
Full Baths 4
Half Baths 1
Construction Status Completed
HOA Fees $61/ann
HOA Y/N Yes
Annual Recurring Fee 742.86
Year Built 1983
Annual Tax Amount $7,544
Lot Size 0.360 Acres
Acres 0.36
Property Sub-Type Single Family Residence
Source Stellar MLS
Location
State FL
County Pinellas
Community Barrington Oaks West
Area 34683 - Palm Harbor
Zoning R-1
Direction E
Rooms
Other Rooms Den/Library/Office, Formal Dining Room Separate, Formal Living Room Separate, Interior In-Law Suite w/No Private Entry
Building
Lot Description Cleared, In County, Irregular Lot, Landscaped, Level, Near Golf Course, Near Marina, Near Public Transit, Sidewalk, Unincorporated
Story 1
Entry Level One
Foundation Slab
Lot Size Range 1/4 to less than 1/2
Sewer Public Sewer
Water Public
Architectural Style Craftsman, Custom, Florida, Ranch, Traditional
Structure Type Block,Brick,Stucco
New Construction false
Construction Status Completed
Interior
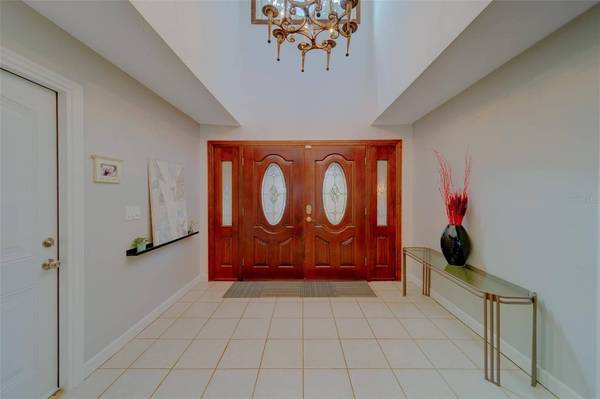
Interior Features Cathedral Ceiling(s), Eat-in Kitchen, High Ceilings, Kitchen/Family Room Combo, Living Room/Dining Room Combo, Open Floorplan, Split Bedroom, Stone Counters, Thermostat, Vaulted Ceiling(s), Wet Bar
Heating Central, Electric
Cooling Central Air
Flooring Laminate, Tile
Fireplaces Type Family Room, Gas, Living Room, Stone
Furnishings Unfurnished
Fireplace true
Appliance Built-In Oven, Cooktop, Dishwasher, Disposal, Electric Water Heater, Microwave, Range Hood, Refrigerator, Tankless Water Heater, Water Filtration System, Water Softener
Laundry Inside, Laundry Room
Exterior
Exterior Feature Dog Run, French Doors, Lighting, Outdoor Kitchen, Private Mailbox, Rain Gutters, Sidewalk, Sliding Doors, Storage
Parking Features Driveway, Golf Cart Garage, Ground Level, Oversized
Garage Spaces 3.0
Fence Fenced, Masonry, Wood
Pool Deck, Gunite, Heated, In Ground, Lighting, Outside Bath Access, Salt Water, Screen Enclosure, Tile
Community Features Deed Restrictions, Sidewalks
Utilities Available Cable Available, Electricity Available, Propane, Sewer Connected, Sprinkler Recycled
View Y/N No
Water Access No
View Pool
Roof Type Shingle
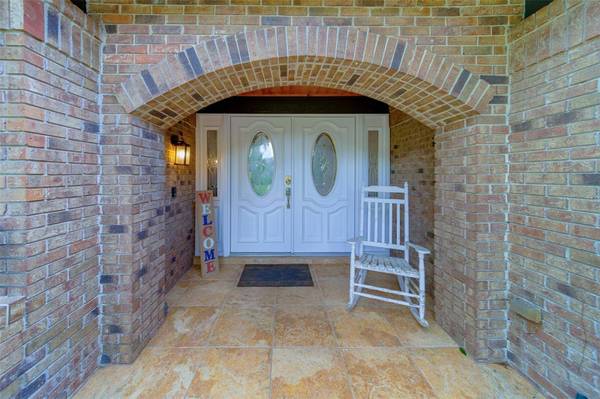
Porch Covered, Front Porch, Patio, Rear Porch, Screened
Attached Garage true
Exposure West
Garage true
Private Pool Yes
Schools
Elementary Schools Lake St George Elementary-Pn
Middle Schools Palm Harbor Middle-Pn
High Schools Palm Harbor Univ High-Pn
Others
Pets Allowed Yes
HOA Fee Include Management,Private Road
Senior Community No
Pet Size Extra Large (101+ Lbs.)
Ownership Fee Simple
Monthly Total Fees $61
Acceptable Financing Cash, Conventional, FHA, VA Loan
Horse Property None
Membership Fee Required Required
Listing Terms Cash, Conventional, FHA, VA Loan
Num of Pet 10+
Special Listing Condition None
CONTACT