1563 MAC CHESNEY DR
Tarpon Springs, FL 34689
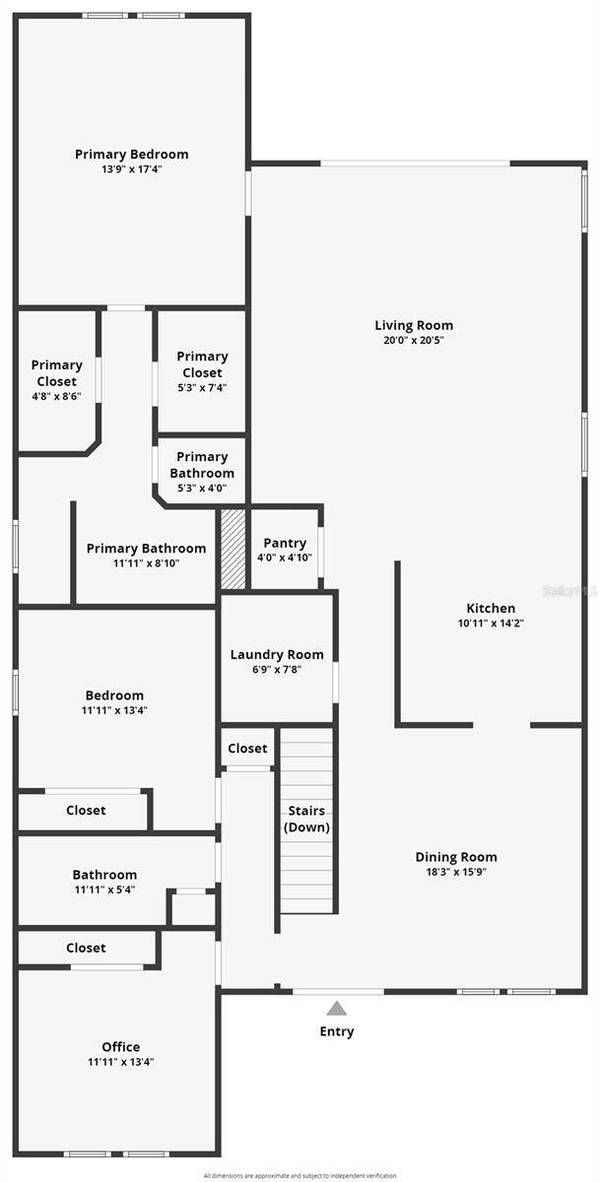
- 3 Beds
- 3 Baths Full Baths: 2 Half Baths: 1
- 2,870 SqFt
- 8,712 Lot Size
- 2015 Year Built
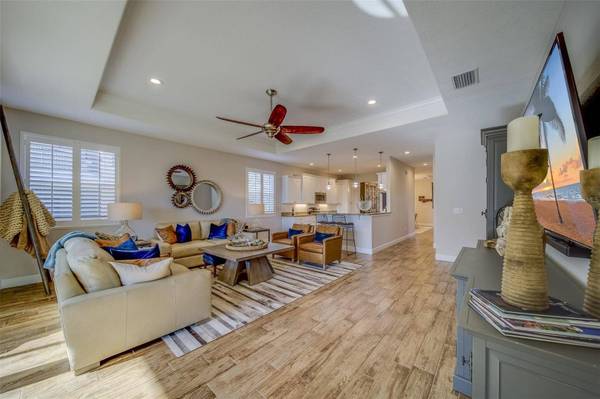
GALLERY



PROPERTY DETAIL
Key Details
Sold Price $715,0003.4%
Property Type Single Family Home
Sub Type Single Family Residence
Listing Status Sold
Purchase Type For Sale
Square Footage 2, 870 sqft
Price per Sqft $249
Subdivision Sunset Hills Country Club
MLS Listing ID TB8339484
Sold Date 03/14/25
Bedrooms 3
Full Baths 2
Half Baths 1
Construction Status Completed
HOA Y/N No
Year Built 2015
Annual Tax Amount $7,958
Lot Size 8,712 Sqft
Acres 0.2
Property Sub-Type Single Family Residence
Source Stellar MLS
Location
State FL
County Pinellas
Community Sunset Hills Country Club
Area 34689 - Tarpon Springs
Rooms
Other Rooms Den/Library/Office, Garage Apartment, Media Room
Building
Lot Description Cleared, City Limits, In County, Landscaped, Near Golf Course, Near Marina
Entry Level Two
Foundation Slab
Lot Size Range 0 to less than 1/4
Sewer Public Sewer
Water Public
Architectural Style Elevated, Florida
Structure Type Block,HardiPlank Type,Stucco,Frame
New Construction false
Construction Status Completed
Interior
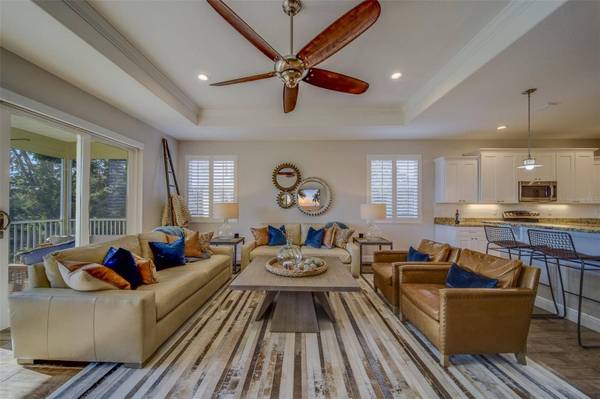
Interior Features Ceiling Fans(s), Elevator, High Ceilings, Kitchen/Family Room Combo, Open Floorplan, Primary Bedroom Main Floor, PrimaryBedroom Upstairs, Split Bedroom, Stone Counters, Thermostat, Tray Ceiling(s), Walk-In Closet(s)
Heating Central, Electric
Cooling Central Air
Flooring Concrete, Tile
Furnishings Unfurnished
Fireplace false
Appliance Dishwasher, Dryer, Electric Water Heater, Microwave, Range, Refrigerator, Washer
Laundry Inside, Laundry Room, Upper Level
Exterior
Exterior Feature Balcony, Lighting, Private Mailbox, Rain Gutters, Sidewalk, Sliding Doors
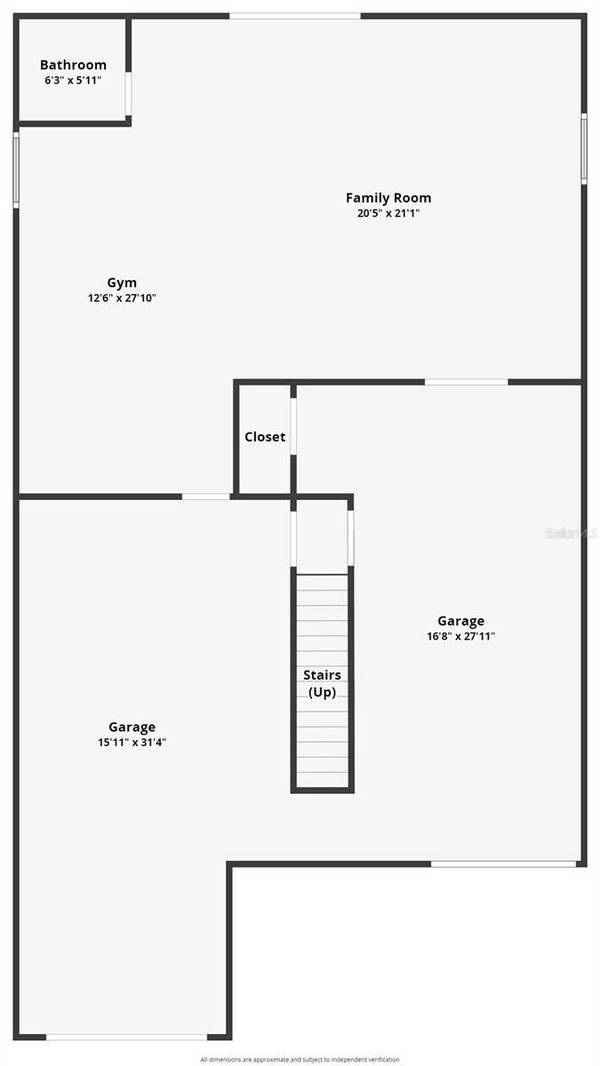
Parking Features Boat, Driveway, Garage Door Opener, Golf Cart Garage, Golf Cart Parking, Ground Level, Guest, Oversized, RV Access/Parking, Garage, Basement
Garage Spaces 4.0
Fence Fenced, Vinyl
Utilities Available Cable Available, Electricity Available, Sewer Available, Sprinkler Recycled, Water Available
View Y/N Yes
Water Access Yes
Water Access Desc Canal - Saltwater,Gulf/Ocean,Intracoastal Waterway
Roof Type Shingle
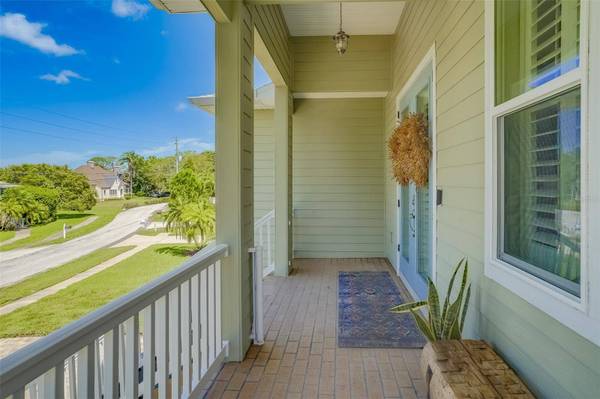
Porch Covered, Deck, Enclosed, Front Porch, Patio, Porch, Rear Porch, Screened
Attached Garage true
Exposure West
Garage true
Private Pool No
Schools
Elementary Schools Sunset Hills Elementary-Pn
Middle Schools Tarpon Springs Middle-Pn
High Schools Tarpon Springs High-Pn
Others
Pets Allowed Yes
Senior Community No
Pet Size Extra Large (101+ Lbs.)
Ownership Fee Simple
Acceptable Financing Cash, Conventional, FHA, VA Loan
Horse Property None
Listing Terms Cash, Conventional, FHA, VA Loan
Num of Pet 10+
Special Listing Condition None
SIMILAR HOMES FOR SALE
Check for similar Single Family Homes at price around $715,000 in Tarpon Springs,FL

Open House
$639,000
277 WOOD DOVE AVENUE, Tarpon Springs, FL 34689
Listed by Tonya King FUTURE HOME REALTY INC4 Beds 3 Baths 3,019 SqFt
Active
$398,000
1010 GULF RD, Tarpon Springs, FL 34689
Listed by Alice Sofianos OLYMPIC REALTY SERVICES LLC3 Beds 2 Baths 1,720 SqFt
Active Under Contract
$874,900
101 READ ST, Tarpon Springs, FL 34689
Listed by Ana Smith BLUMAR REALTY INC.4 Beds 4 Baths 2,912 SqFt
CONTACT