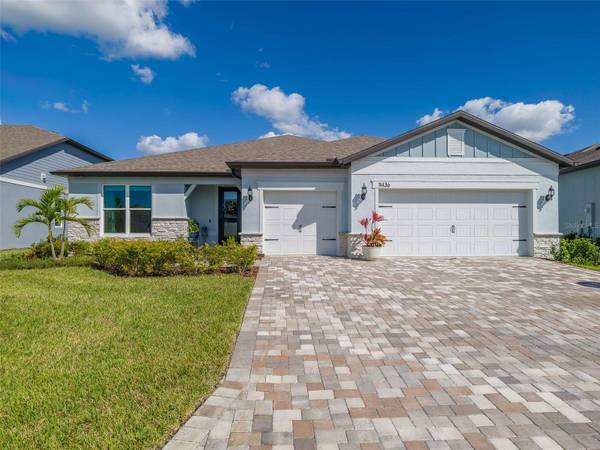
11436 SHORELINE TRL
Parrish, FL 34219
- 3 Beds
- 3 Baths Full Baths: 2 Half Baths: 1
- 2,281 SqFt
- 8,276 Lot Size
- 2025 Year Built
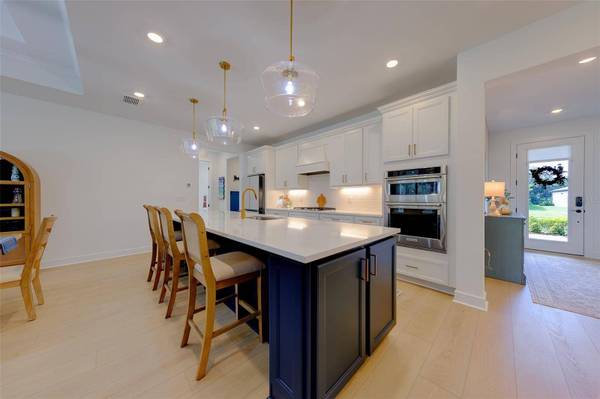
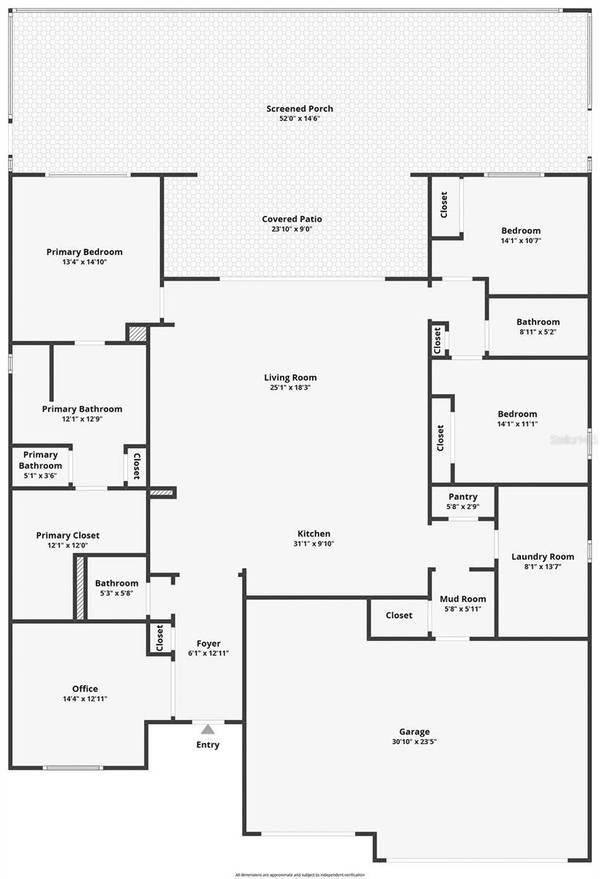
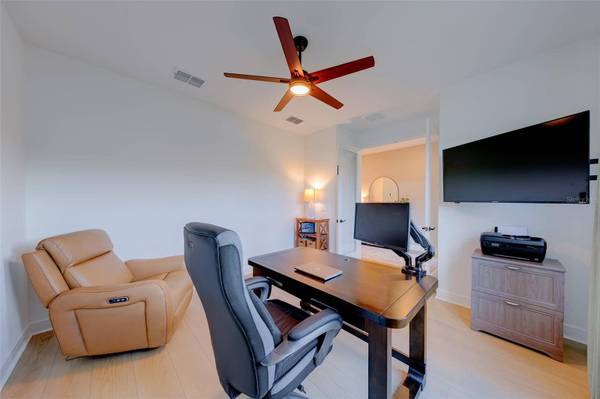
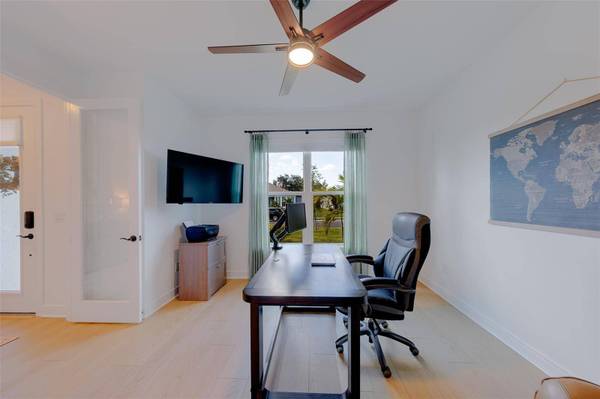
An inviting open-concept layout connects the upgraded kitchen to the spacious gathering and dining areas, creating a natural setting for everyday living and entertaining. Upgraded cabinetry, appliances, and flooring bring style and function throughout, while the generous kitchen island provides a central place to prepare meals and gather with guests. A separate den offers flexibility for a home office, reading room, or hobby space.
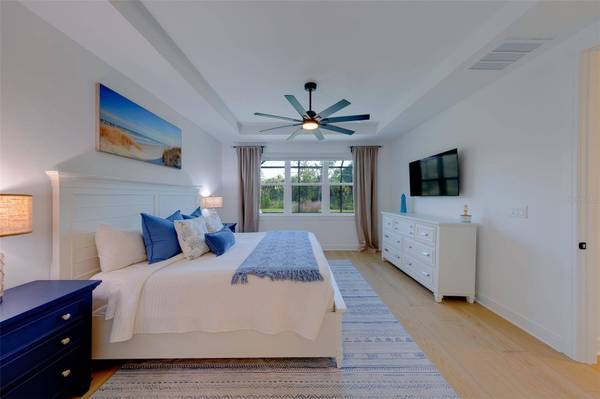
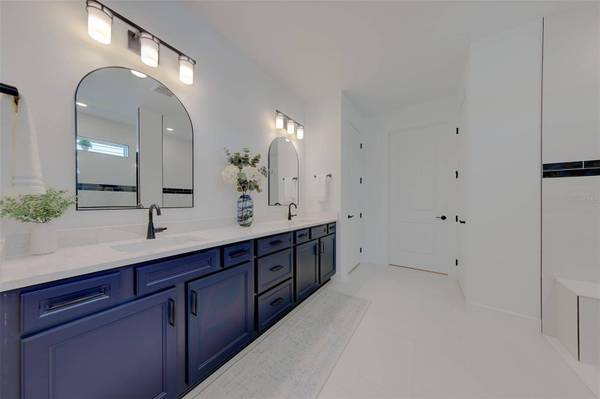
Impact-rated windows, doors, and sliding glass doors add a valuable upgrade, while pre-wiring for surround sound allows you to personalize your entertainment experience. The home is also stubbed for a water softener. Retreat to the private primary suite, featuring an en-suite bathroom and generous walk-in closet.
Extend your living space outdoors onto the covered lanai, spanning the back of the home with approximately 15 feet of depth. With ample room for outdoor dining, comfortable seating, and entertaining, this expansive retreat invites you to enjoy Florida living throughout the year.
The spacious three-car garage offers room for vehicles, golf cart storage, hobbies, or a workshop, with potential tandem parking depending on vehicle size and configuration. Its upgraded polyaspartic floor coating provides an attractive finishing touch beyond a standard builder-painted garage floor.
Del Webb BayView brings recreation and connection to your doorstep. The Driftwood Club features fitness facilities, a movement studio, and welcoming social spaces. Enjoy the heated zero-entry resort-style pool, resistance pool, spa, pickleball, tennis, bocce, shuffleboard, and walking paths. Meet neighbors at Sailfish Bar & Grille, explore the community garden and dog park, or participate in clubs and events coordinated by a full-time Lifestyle Director.
Conveniently located near I-75, this Parrish home provides access to Bradenton, Sarasota, St. Petersburg, Tampa, Gulf Coast beaches, shopping, dining, and recreation. Discover the combination of thoughtful upgrades, generous garage space, expansive outdoor living, and an engaging 55+ community. Schedule your private tour of 11436 Shoreline Trl today!
GALLERY
PROPERTY DETAIL
Key Details
Property Type Single Family Home
Sub Type Single Family Residence
Listing Status Active
Purchase Type For Sale
Square Footage 2, 281 sqft
Price per Sqft $298
Subdivision Del Webb At Bayview Ph Iv
MLS Listing ID TB8560427
Bedrooms 3
Full Baths 2
Half Baths 1
HOA Fees $450/mo
HOA Y/N Yes
Annual Recurring Fee 5406.96
Year Built 2025
Annual Tax Amount $3,056
Lot Size 8,276 Sqft
Acres 0.19
Property Sub-Type Single Family Residence
Source Stellar MLS
Location
State FL
County Manatee
Community Del Webb At Bayview Ph Iv
Area 34219 - Parrish
Zoning R
Rooms
Other Rooms Den/Library/Office, Family Room, Florida Room
Building
Lot Description City Limits, In County, Level
Entry Level One
Foundation Slab
Lot Size Range 0 to less than 1/4
Sewer Public Sewer
Water Public
Architectural Style Ranch, Traditional
Structure Type Block,Stucco
New Construction false
Interior
Interior Features Walk-In Closet(s)
Heating Central
Cooling Central Air
Flooring Luxury Vinyl, Tile
Furnishings Unfurnished
Fireplace false
Appliance Dishwasher, Disposal, Dryer, Microwave, Other, Range, Refrigerator, Washer
Laundry Laundry Room, Other
Exterior
Exterior Feature Other, Sidewalk
Parking Features Driveway, Garage Door Opener, Golf Cart Garage, Ground Level, Other, Oversized
Garage Spaces 3.0
Utilities Available Cable Connected, Electricity Connected, Other, Public, Sewer Connected
View Y/N No
Water Access No
View Trees/Woods
Roof Type Other,Shingle
Porch Front Porch, Other, Rear Porch, Screened
Attached Garage true
Exposure West
Garage true
Private Pool No
Schools
Middle Schools Buffalo Creek Middle
High Schools Parrish Community High
Others
Pets Allowed Yes
Senior Community Yes
Ownership Fee Simple
Monthly Total Fees $450
Acceptable Financing Cash, FHA
Membership Fee Required Required
Listing Terms Cash, FHA
Special Listing Condition None
SIMILAR HOMES FOR SALE
Check for similar Single Family Homes at price around $680,000 in Parrish,FL

Pending
$355,480
12622 TAHITIAN PEARL CIR, Parrish, FL 34219
Listed by Ben Goldstein LENNAR REALTY2 Beds 2 Baths 1,959 SqFt
Active
$410,000
11008 SAND PINE LN, Parrish, FL 34219
Listed by Antonio Rita CENTURY 21 LIST WITH BEGGINS3 Beds 2 Baths 1,766 SqFt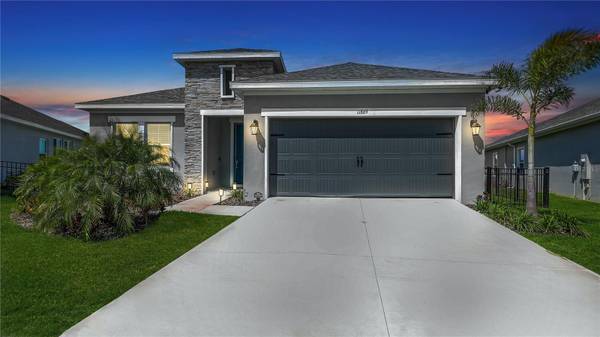
Active
$539,900
11869 RICHMOND TRL, Parrish, FL 34219
Listed by Heidi Gibson COMPASS FLORIDA LLC4 Beds 3 Baths 2,500 SqFt
CONTACT